A pool in a small backyard: what this project teaches
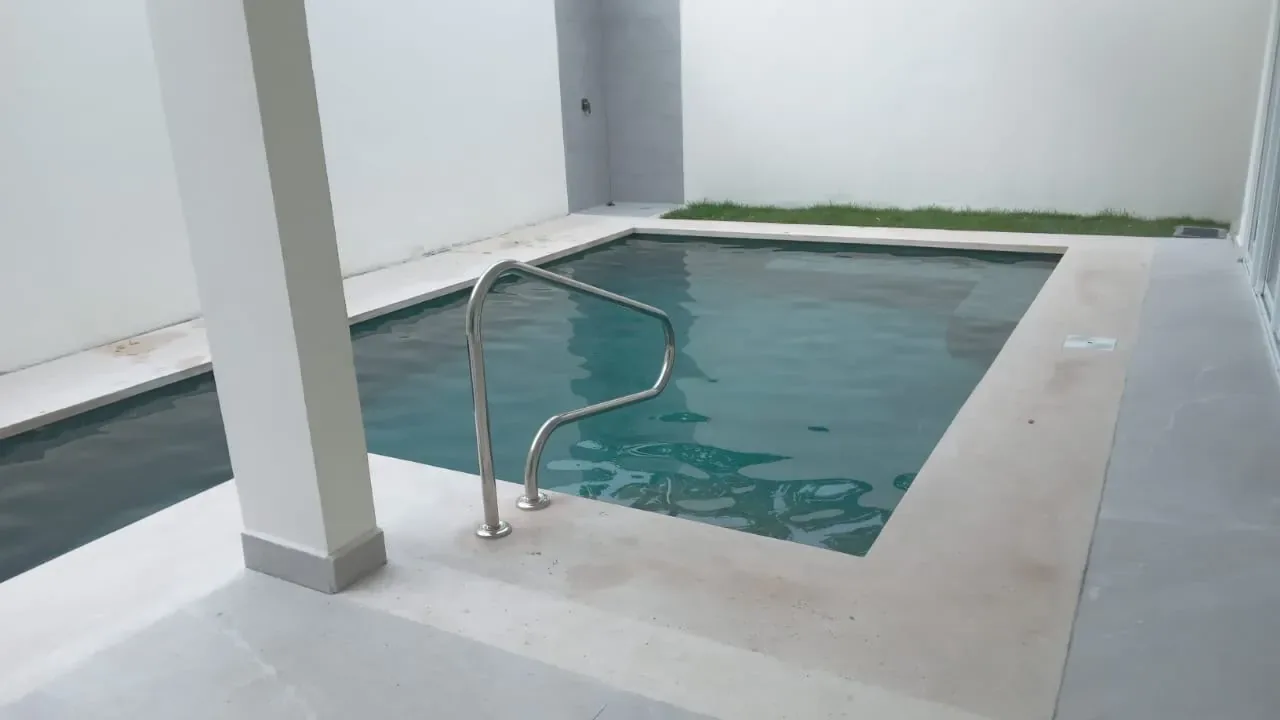
A house courtyard, between the covered terrace and the wall. A complete pool fits there when every decision is made with the space in mind.
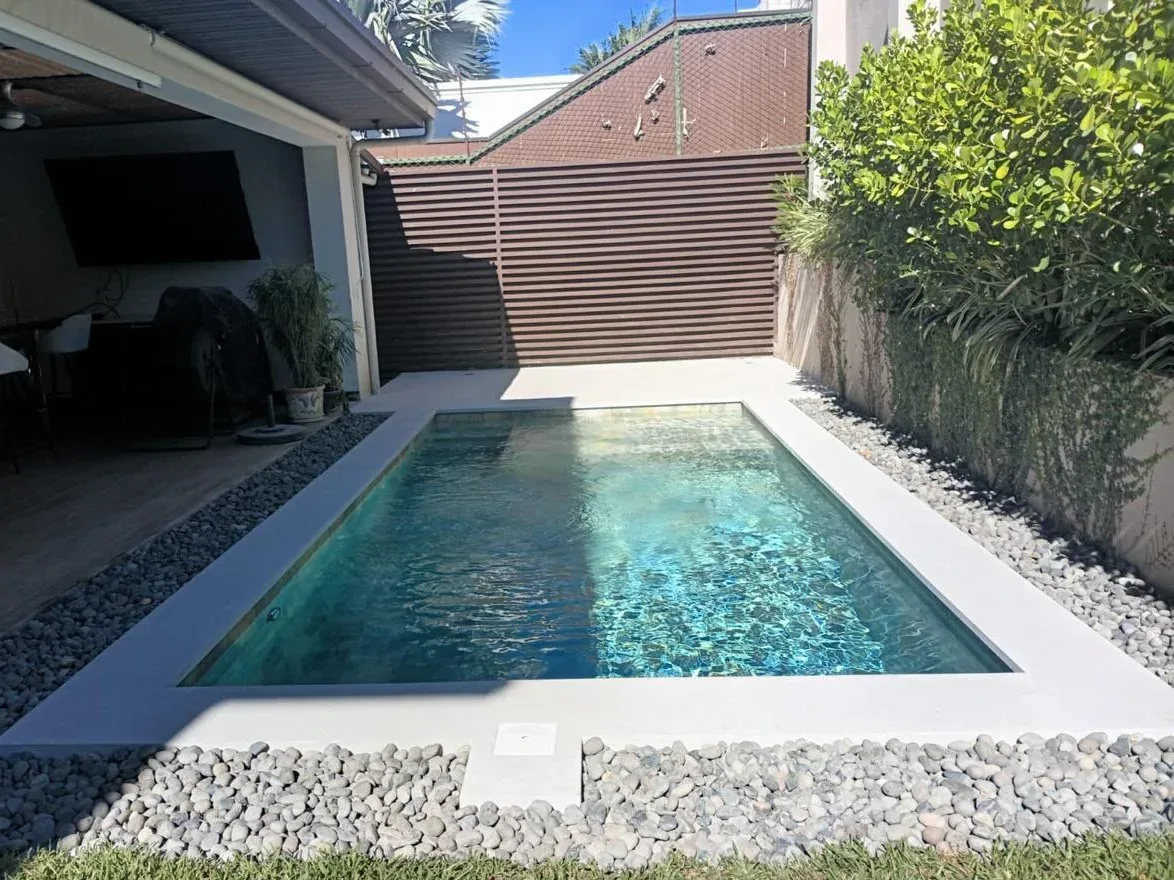
- You don't need a large lot. You need a shape that follows the courtyard.
- A bench and steps inside the water do the job a sun deck would do outside.
- Coping, paving and finish are chosen together: they decide the colour of the water and how the space reads.
The starting point: a courtyard, not a lot
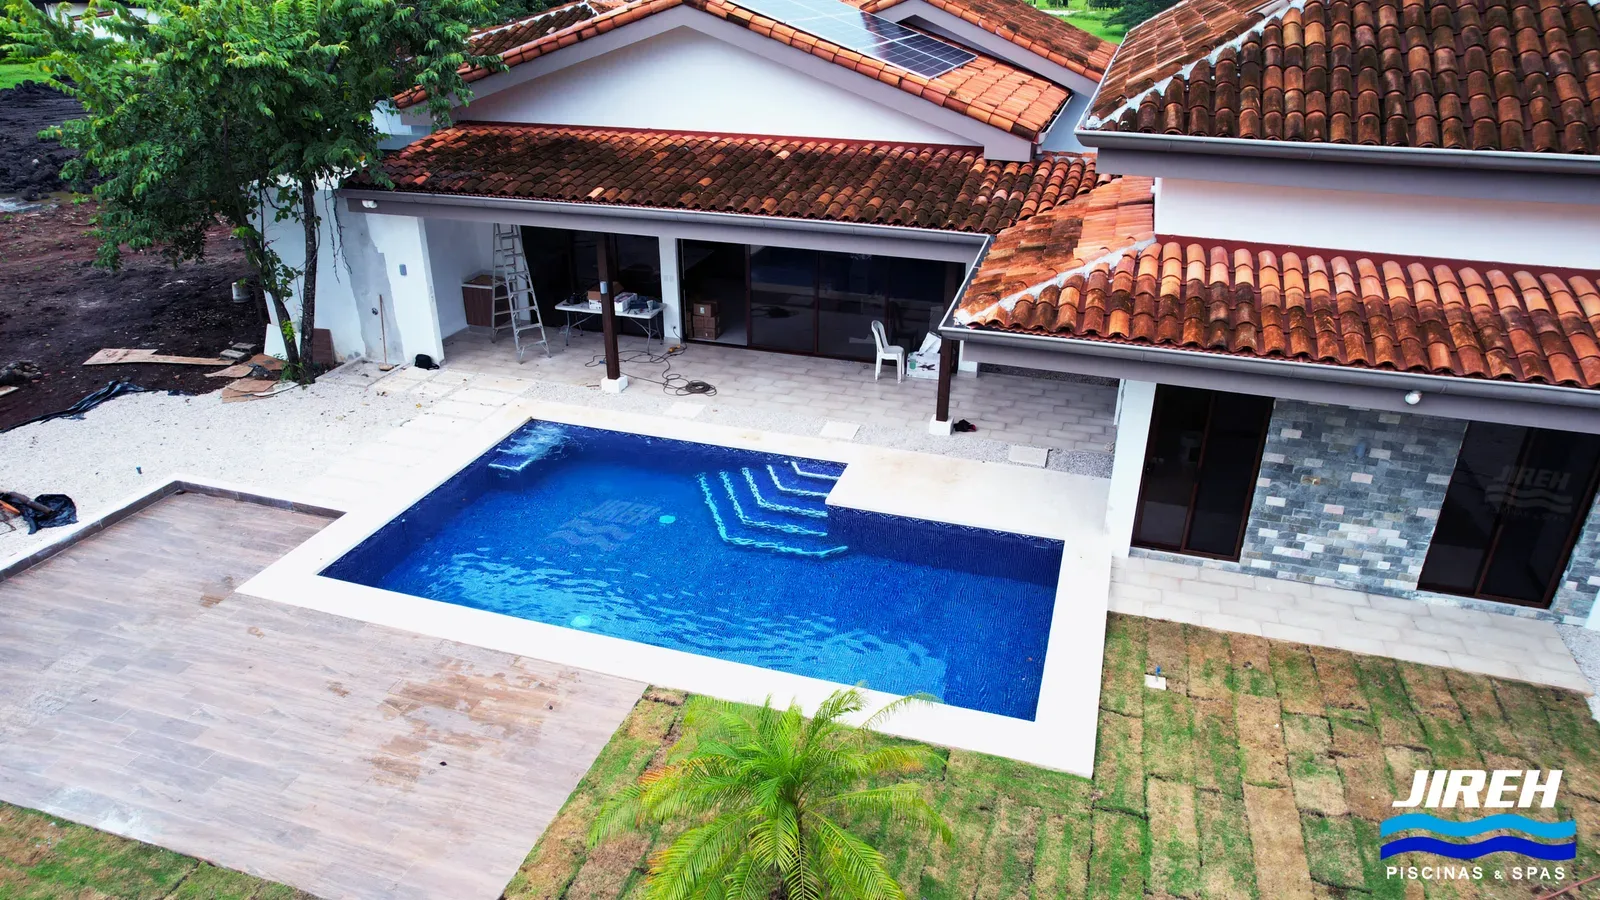
We delivered this pool in 2026 in the courtyard of a house. On one side is the covered terrace; on the other, a tall planter with climbing vines; at the back, a slatted screen that closes the view. Space is tight, and still the pool doesn't look squeezed in. That is not luck: it is six decisions you can repeat in almost any courtyard.
1. The shape follows the courtyard
A clean rectangle, parallel to the house and the wall. In a narrow space, curves and angles waste area on corners nobody uses. A straight shape uses the full length and leaves even walkways on the sides.
2. The bench goes inside the water
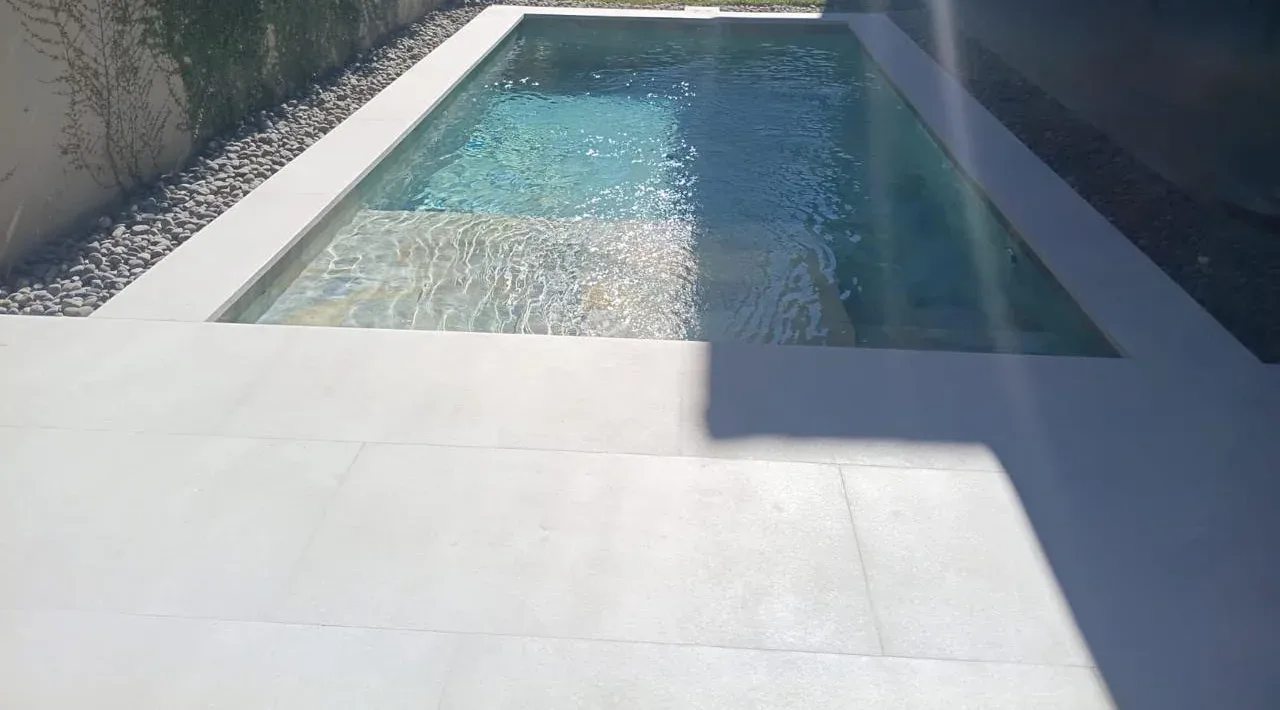
At one end, under the water, you can see a wide platform. It works as the entry step and as a bench to sit half-submerged. When the courtyard has no room for a sun deck, that place is built inside the pool. It is the rule of small pools: the missing length is made up with depth and with a bench.
3. Coping and paving in the same tone
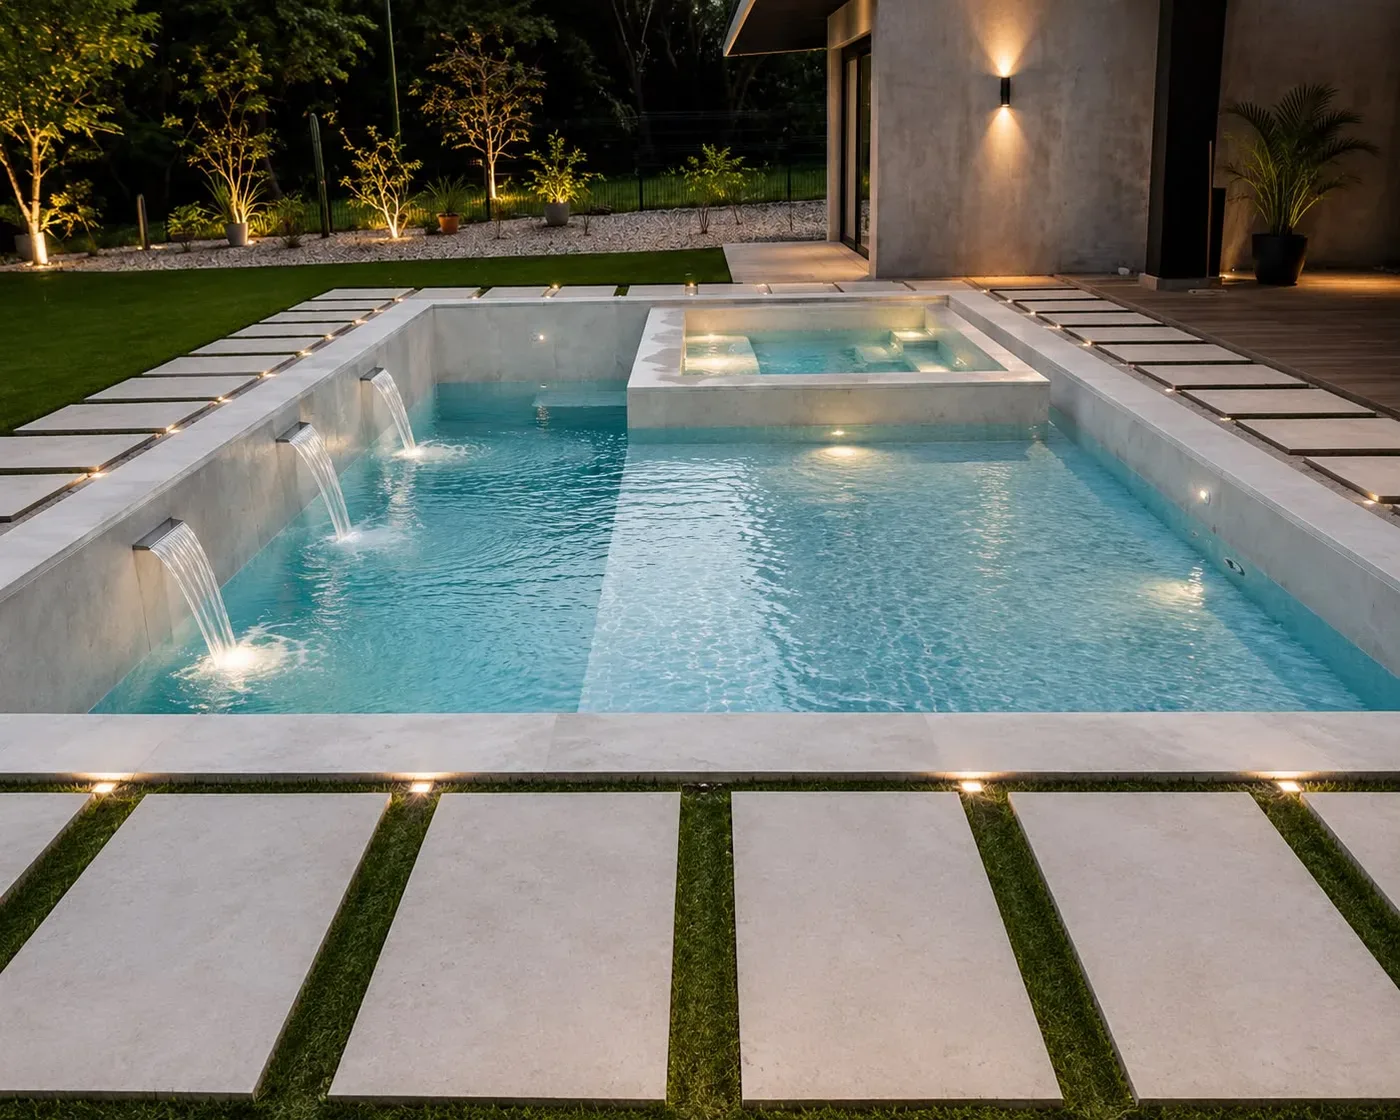
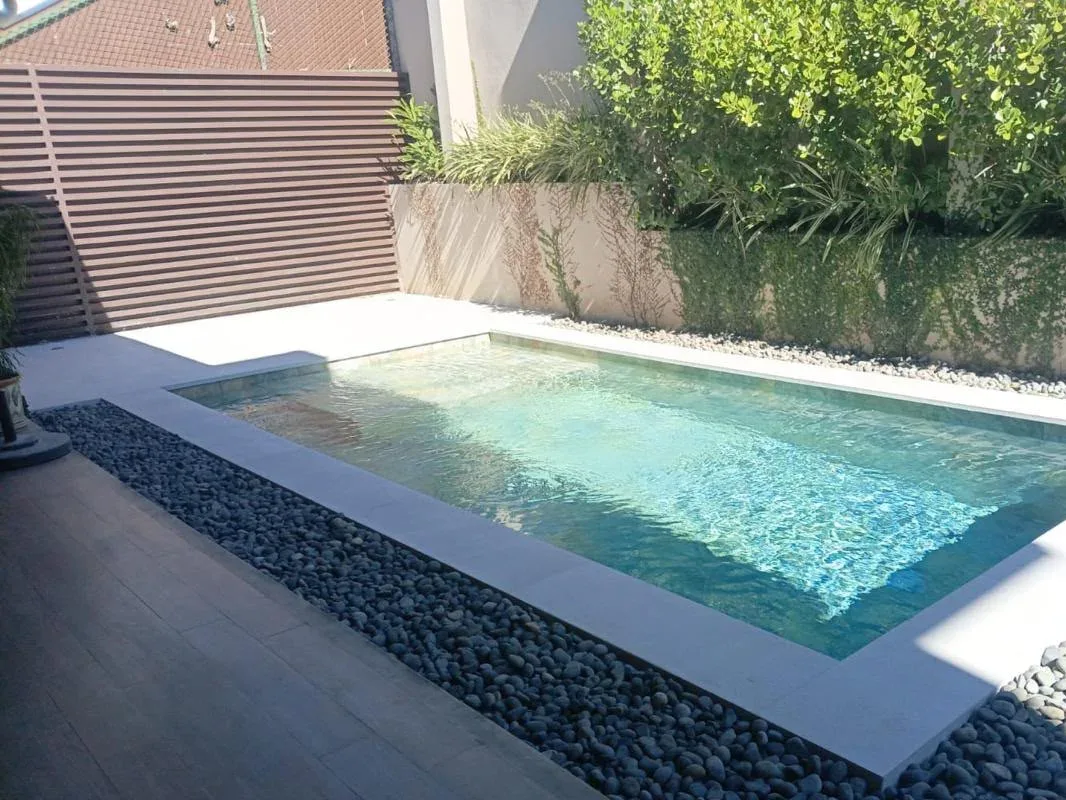
The coping is light, the same tone as the paving that runs to the terrace. The pool doesn't read as an object placed in the courtyard but as part of the floor: the eye can't find where one ends and the other begins, and the space feels larger.
4. River stone where a garden won't fit
Narrow strips are left between the pool and the walls. With grass they would be awkward to mow and would stay wet. With river stone they drain on their own, need almost no upkeep and give the dark contrast that makes the light coping stand out.
5. The finish decides the colour of the water
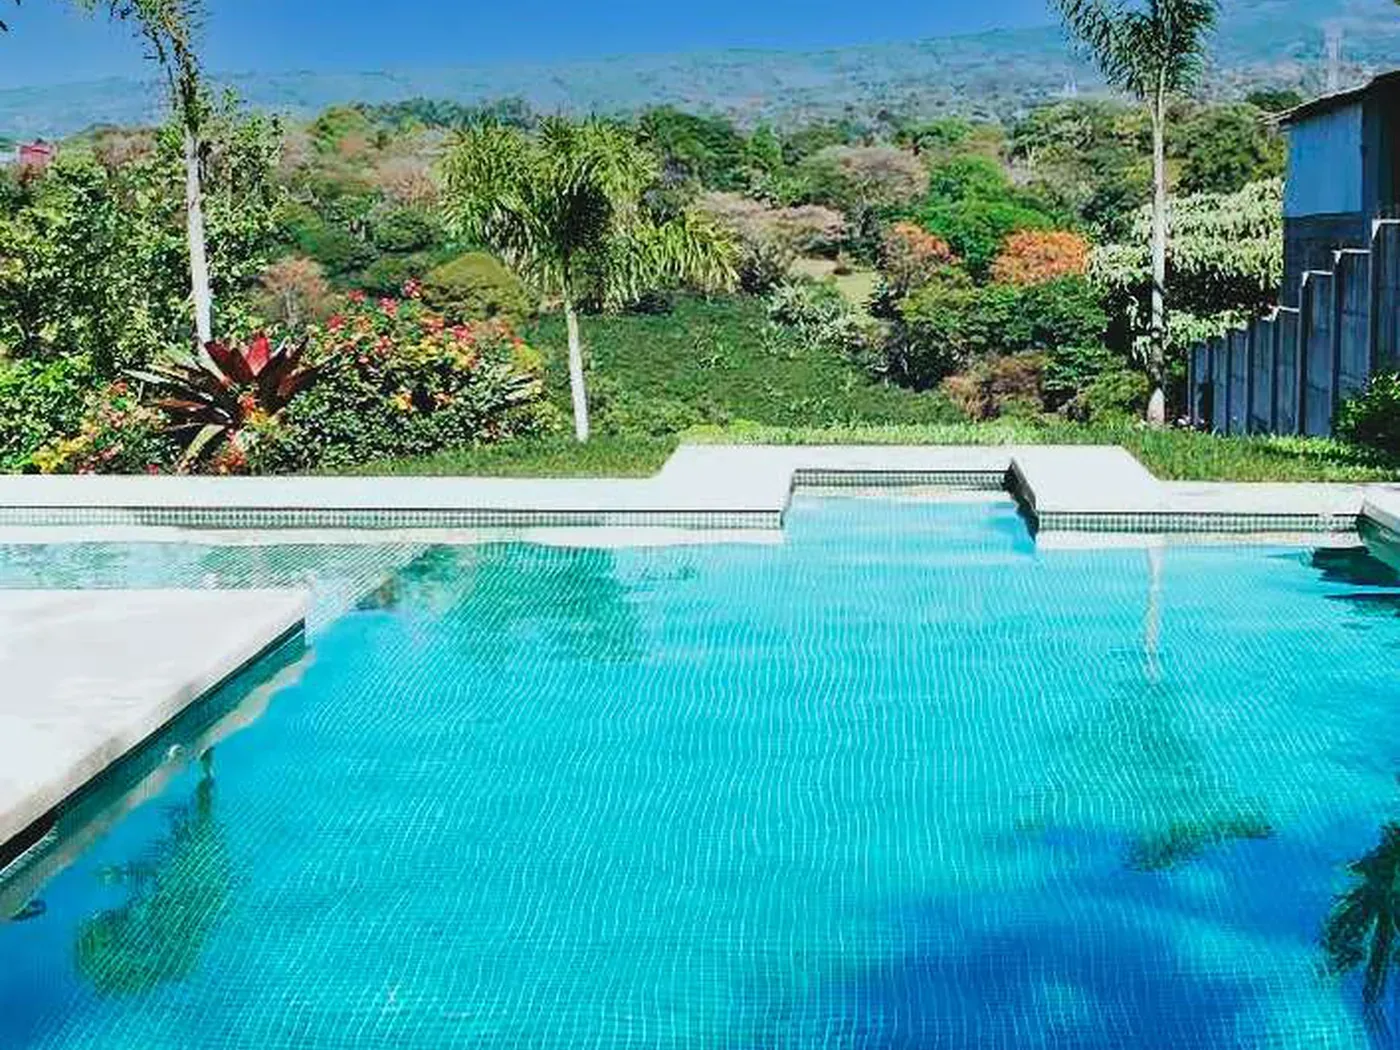
The water in this pool looks green, and not because of the water: the colour comes from the finish of the shell. A green-toned finish gives back a green that shifts with the hour and the depth, and it works with the plants on the wall. A blue one would have made a different pool in the same space. It is worth seeing the options before deciding: the catalog shows the finishes we install.
6. The pool is one step from the terrace
The covered terrace opens straight onto the water. In a home, the pool that gets used is the one you can see from where the family already spends time: you watch the kids without getting up, and the pool is part of the living room, not the back of the lot.
It is not the only way to solve a small space
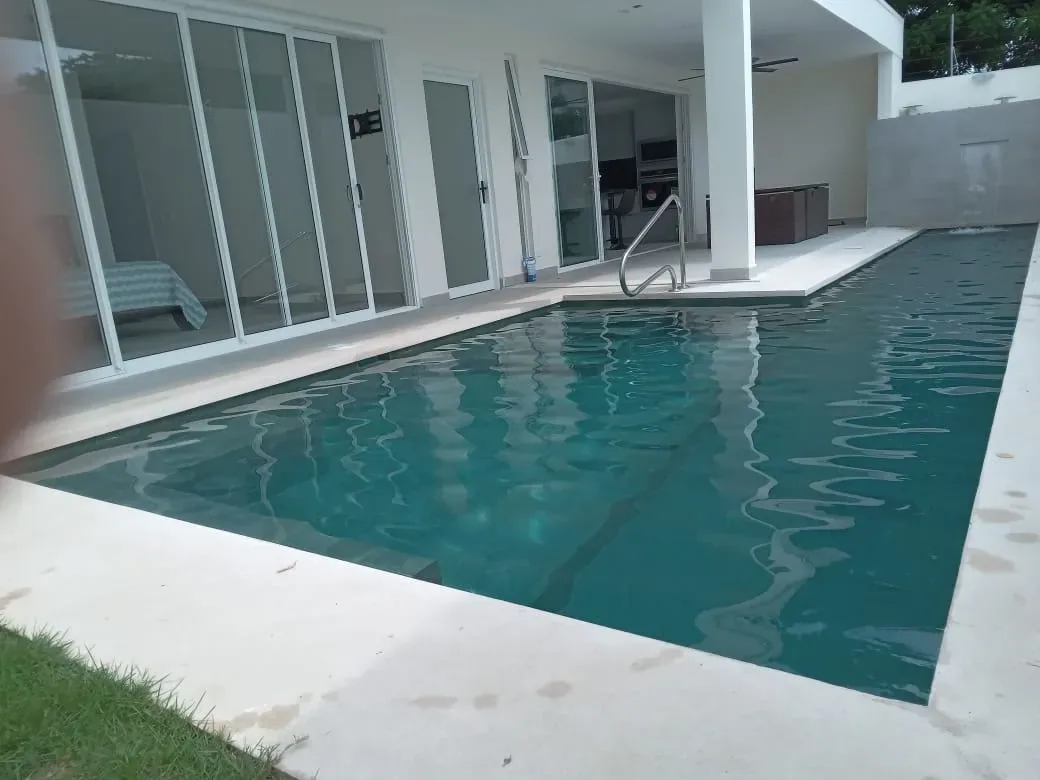
In Garabito we solved another narrow courtyard with a long pool set against the house. The logic is the same: a straight shape, light coping and a finish that gives the water character.
What to settle before asking for a design
- How the work gets in. In a finished house, access to haul soil out and bring materials in matters as much as the design.
- Where the equipment room goes. The pump and filter need a ventilated, accessible spot. Better to decide it on the plan than at the end.
- What the rules say. If the house is in a condominium, check setbacks and permits before falling for a design.
- What you want it for. Cooling off, sitting or swimming call for different depths. That defines the pool more than its size.
With that clear, the site visit pays off: you get a 3D design to see the pool in your courtyard before it is built. A typical residential pool takes 8 to 12 weeks of construction. The details are in pool design and construction.
Frequently asked questions
What is the minimum size for a courtyard pool?
There is no single minimum. As a reference, a 3×2 metre plunge pool fits where a lap pool won't. What matters is leaving comfortable walkways around it and solving the equipment room.
Does a small pool cost less to maintain?
Yes. Less water means less chemical, less filtration and less electricity.
Can it be heated?
Yes, and with a small volume of water it is cheaper to heat. See heated pools.